
Japandi Kitchen Design: A Guide to Serene, Functional Spaces
A complete introduction to Japandi kitchen design — where Japanese wabi-sabi meets Scandinavian hygge, and how to bring the look home without a renovation.
21 min read
Apply Japandi ideas to single-wall, galley and compact L-shaped apartment kitchens without crowding the working space.
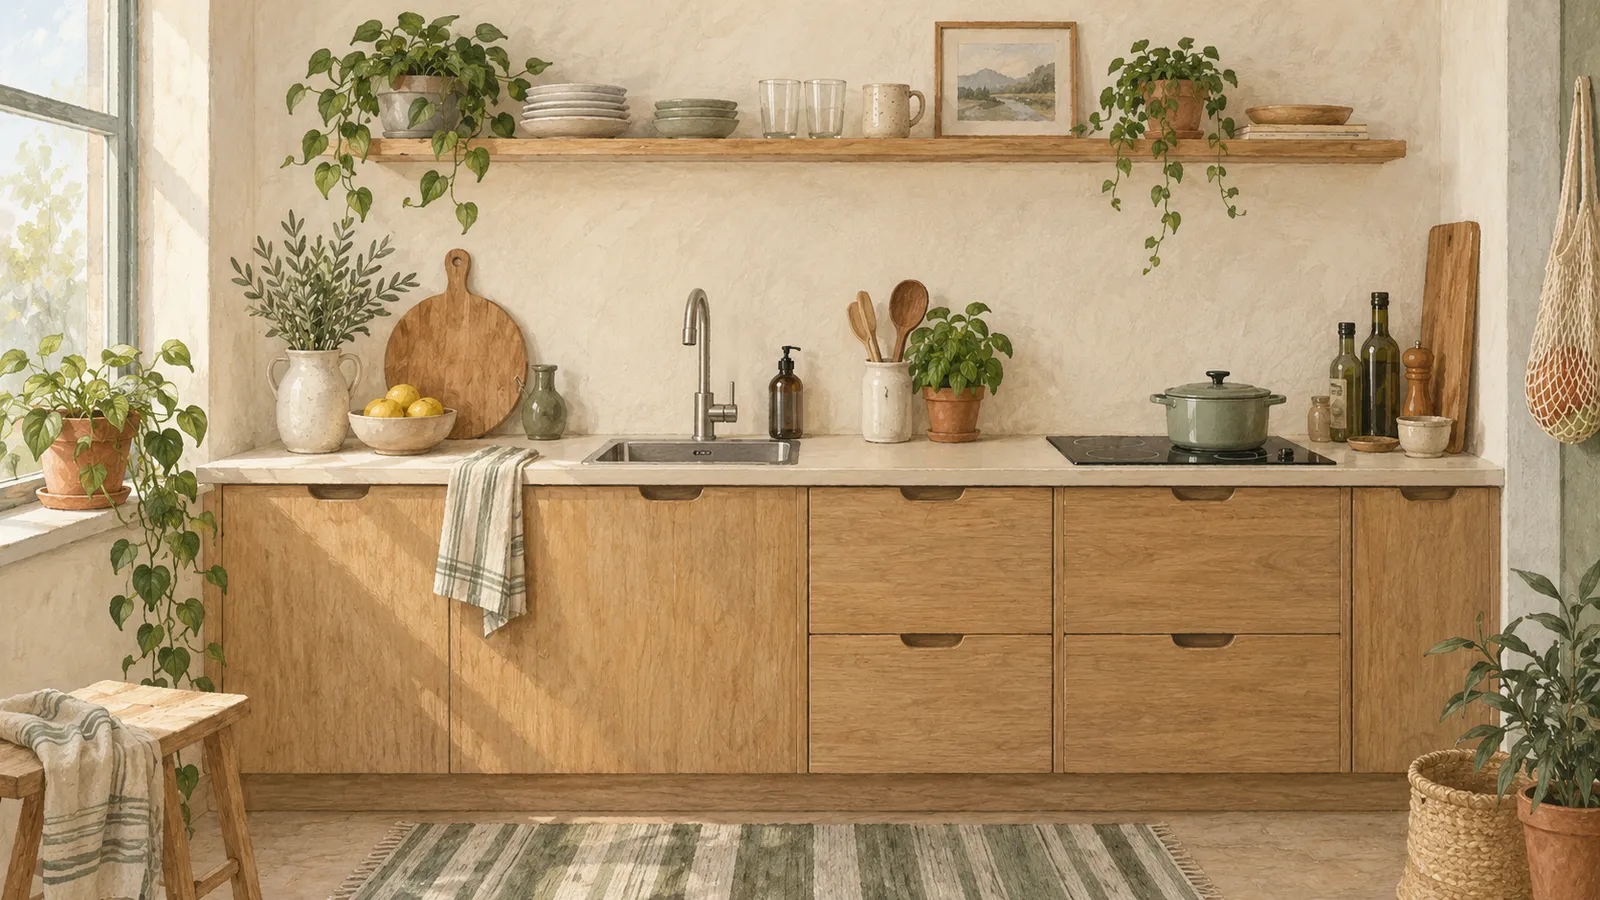
AI-generated editorial illustration; a conceptual scene, not a product photograph.
A small apartment kitchen can feel Japandi with restrained colours, a little visible wood and enough clear working space to cook comfortably. Start with the existing layout. A single-wall kitchen needs a different solution from a galley, and neither needs a decorative island if it blocks the route through the room.
Work with the restrained colours and natural textures of Japanese and Scandinavian interiors. One useful wooden object and well placed light can contribute more than several accessories bought to match a mood board.
Identify what is fixed: cabinet positions, plumbing, ventilation, appliance sizes and door swings. In an apartment, shared building rules and your tenancy may limit alterations. Separate a removable styling change from a construction decision before spending money.
The IKEA small-kitchen collection includes different layout approaches. Compare them with your room, checking that each arrangement leaves a usable preparation area and lets cupboard doors open fully.
The Japandi kitchen design guide introduces the style’s materials and influences. These three hypothetical apartment layouts need checking against your own dimensions and permitted alterations.
In a single-wall kitchen, the sink, preparation area and hob share one run. Before adding shelves or a cart, check whether rearranging a crowded worktop would give you more room to cook.
Keep the largest available preparation section clear. Move occasional appliances into a cabinet if you can lift and store them comfortably. Keep everyday tools together in one small container rather than spreading several objects along the run.
Repeat one pale colour across the large wall surfaces and use wood in a limited place, such as existing lower doors or a serving board stored safely away from the hob. A short open shelf may suit the room, but closed storage can be calmer when it holds a busy collection of food and equipment.
If the kitchen opens directly into the living area, repeat a material or colour there. A dining chair in a similar wood tone can connect the spaces without adding another kitchen finish. Avoid trying to match every wood exactly; test the actual pieces together in daylight.
Example: cream cabinets, a light oak table nearby, one ceramic utensil holder and concealed pantry storage. The design interest comes from texture and repetition, while the worktop remains available for cooking.
A galley may have plenty of cabinet frontage but a narrow aisle. Keep the route between the runs open. A projecting handle, trolley or stool can become more noticeable here than in a square room.
Use one run for the main preparation work where the existing sink and hob allow it. Use the other for storage or a small appliance station. Try changing where you store and prepare things first. Moving plumbing or electrical services needs professional planning.
Let the two sides share a quiet palette. If every cabinet, wall and floor has a different strong pattern, the short distance between them makes the contrast hard to ignore. You can retain a darker floor and balance it with lighter walls rather than covering every surface with pale paint.
Lighting matters because your body can block a central ceiling light while you work. IKEA’s lighting guidance describes general lighting and light under upper cabinets. Place task light where it illuminates the work surface in front of you, subject to the fitting’s installation requirements.
Example: keep the existing walnut lowers, choose a compatible pale wall colour, use unobtrusive washable textiles and add suitable task lighting. Leave the aisle empty even if a narrow cart would technically fit.
An L-shaped layout has an easy-to-crowd junction. If a kettle, toaster, utensils and decorative bowl all gather there, the corner can interrupt both working runs. Decide whether it will be an appliance area or a clear connection between surfaces.
Keep the main preparation zone on the more useful straight run. In the corner cabinet below, store fewer items with an obvious access route. A hidden cupboard that is hard to use should not determine where all your daily equipment goes.
Our corner cabinet guide compares fixed shelves, rotating fittings and simple no-purchase arrangements. Solving that storage problem can free the worktop without changing the visible design.
Use a continuous backsplash finish around the turn if the existing material and budget permit. This can make the corner feel connected. If one side already has a fixed surface you cannot alter, choose the adjacent colour in relation to it rather than pretending it is absent.
Example: oak doors on both runs, an off-white backsplash, a single grouped tea station in the least useful preparation corner and no extra shelf over the main chopping area.
Homes & Gardens’ Japandi kitchen coverage discusses natural materials, restrained cabinetry and neutral colours. Choose versions you can keep clean: washable textiles, a smooth worktop and wood finishes suited to kitchen use.
Use textiles where they can be washed and kept clear of heat. A deeply textured decorative object next to the hob will need frequent cleaning. A wooden tray may make a tea station easier to lift and wipe beneath, but a large tray on the preparation surface can also consume valuable space.
Keep plants where their light and care needs can be met without obstructing ventilation, safe cooking or a window opening.
| Question | Single wall | Galley | Compact L-shape |
|---|---|---|---|
| What should stay clear? | Main worktop strip | Aisle and working run | The useful straight prep run |
| Where can wood appear? | Cabinet doors or nearby table | One run or existing floor | Both lowers or one consistent accent |
| What is the likely storage issue? | Appliances crowding prep | Projections into the aisle | Inaccessible corner contents |
| What should be tested at night? | Worktop shadows | Shadows on both runs | Light coverage around the turn |
| What can a renter try first? | Regroup tools and remove excess display | Simplify surfaces and textiles | Reassign corner storage |
Write one action beside each relevant row. Try the removable changes for a week before making permanent ones. You may find that a clearer counter and a better light position deliver the feeling you wanted without replacing cabinets.
For spending priorities, use our budget makeover guide. Try the layout while making dinner, with food on the board and dishes by the sink. You should still have room to move and reach what you need.
Sources describe their own scope and limitations. Read our sourcing policy.
Read more from the Japandi & Zen Design pillar.
Japandi

A complete introduction to Japandi kitchen design — where Japanese wabi-sabi meets Scandinavian hygge, and how to bring the look home without a renovation.
21 min read
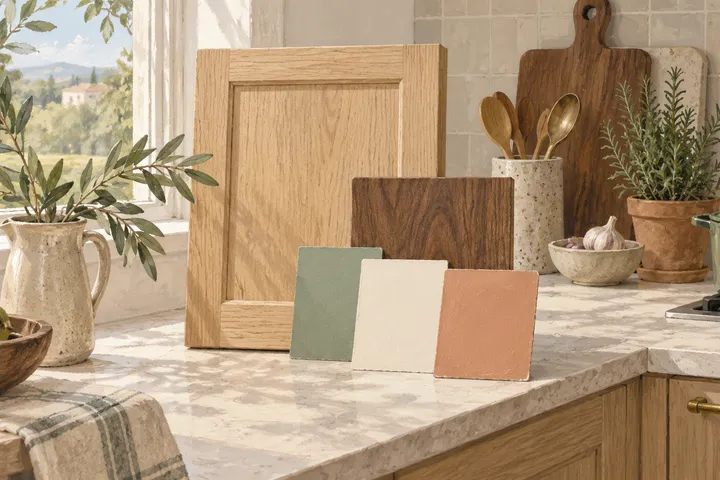
Read wood undertones, test daylight and evening light, and compare verified paint references with a sampling worksheet.
7 min read
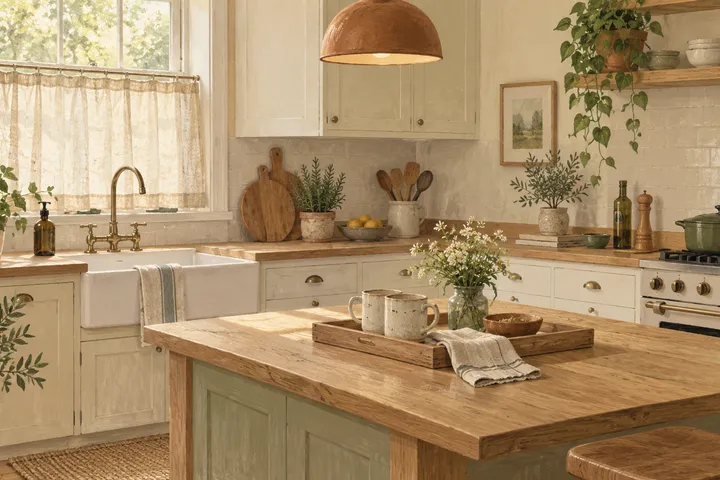
Prioritize useful changes, plan a realistic budget and distinguish removable updates from permanent kitchen alterations.
6 min read